AGATHA
Agatha is a private residence on the southern slopes of the Euganean Hills, where a former rural building is reborn as a contemporary country home among vineyards, olive groves and ancient dry-stone walls.
MAIN INFORMATIONS
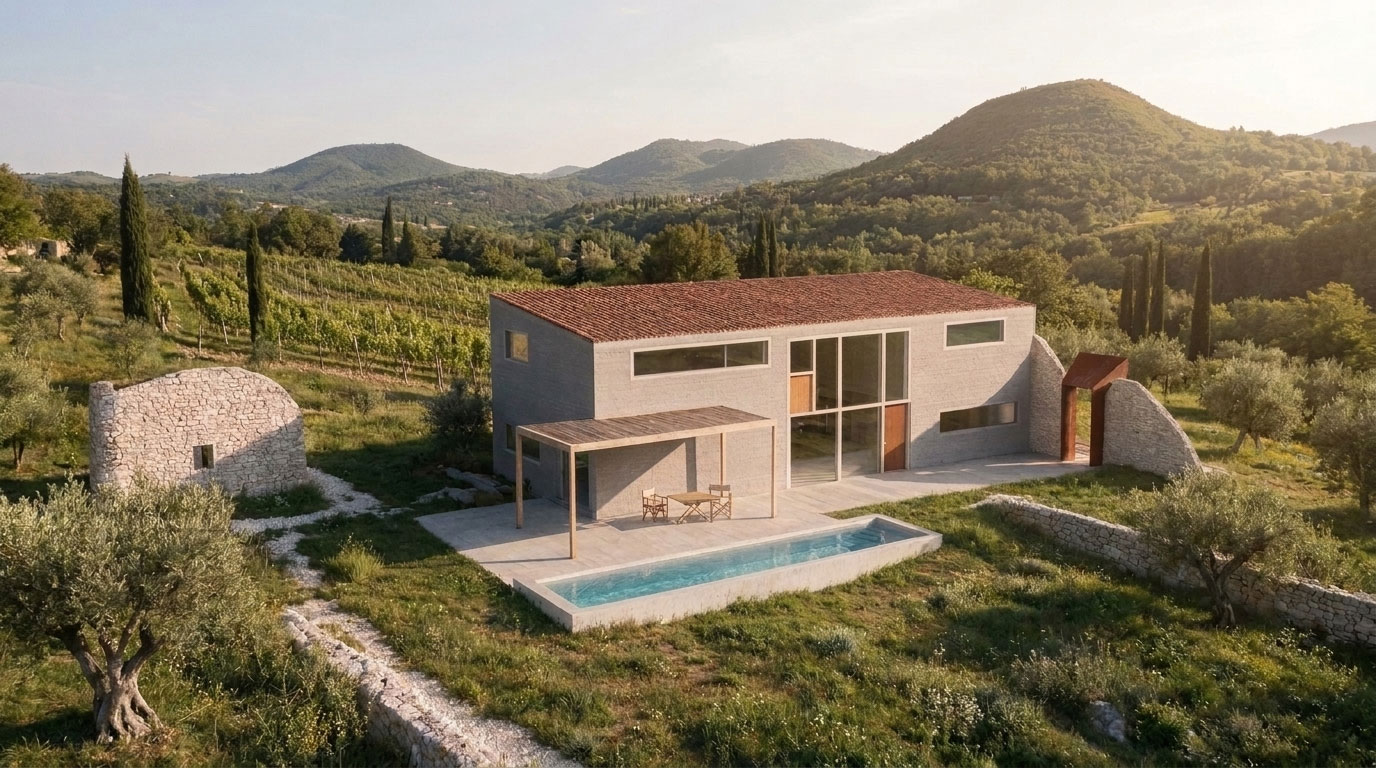
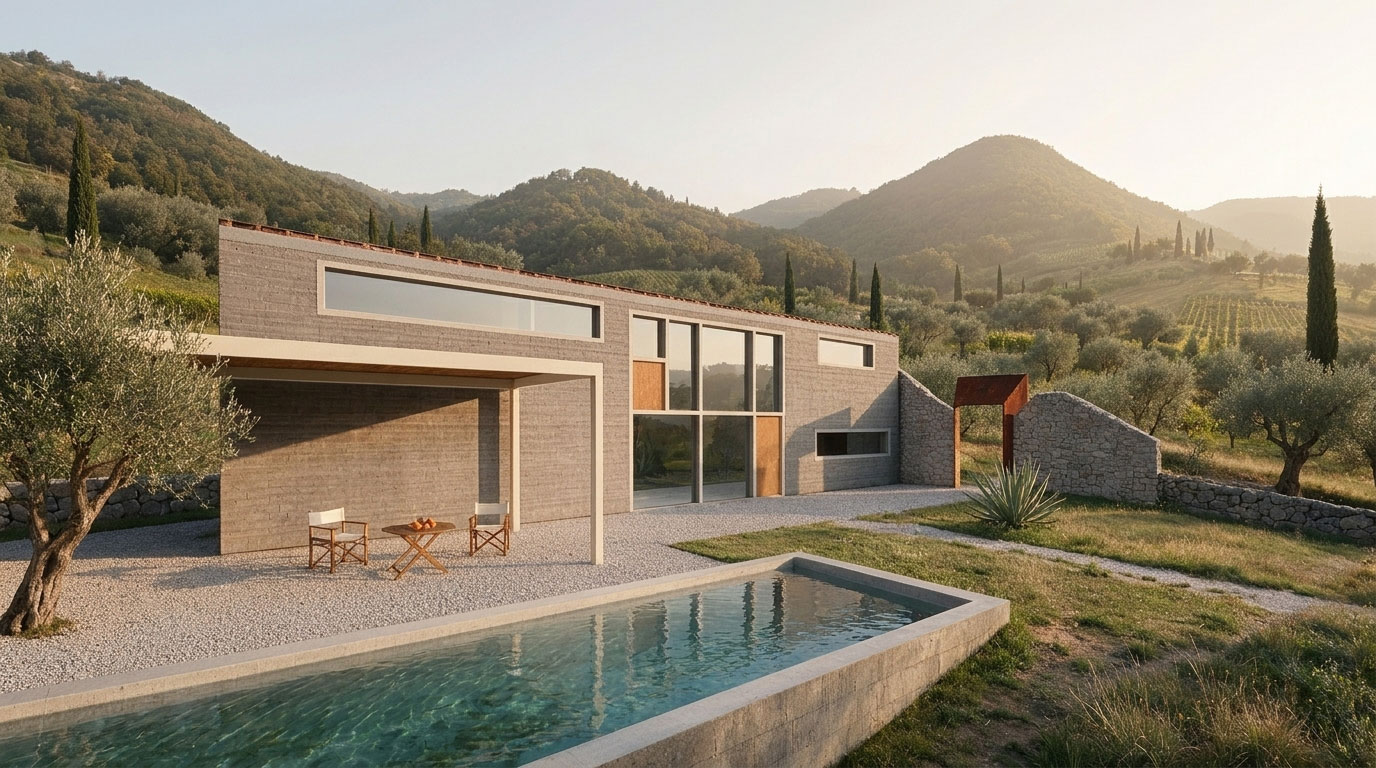
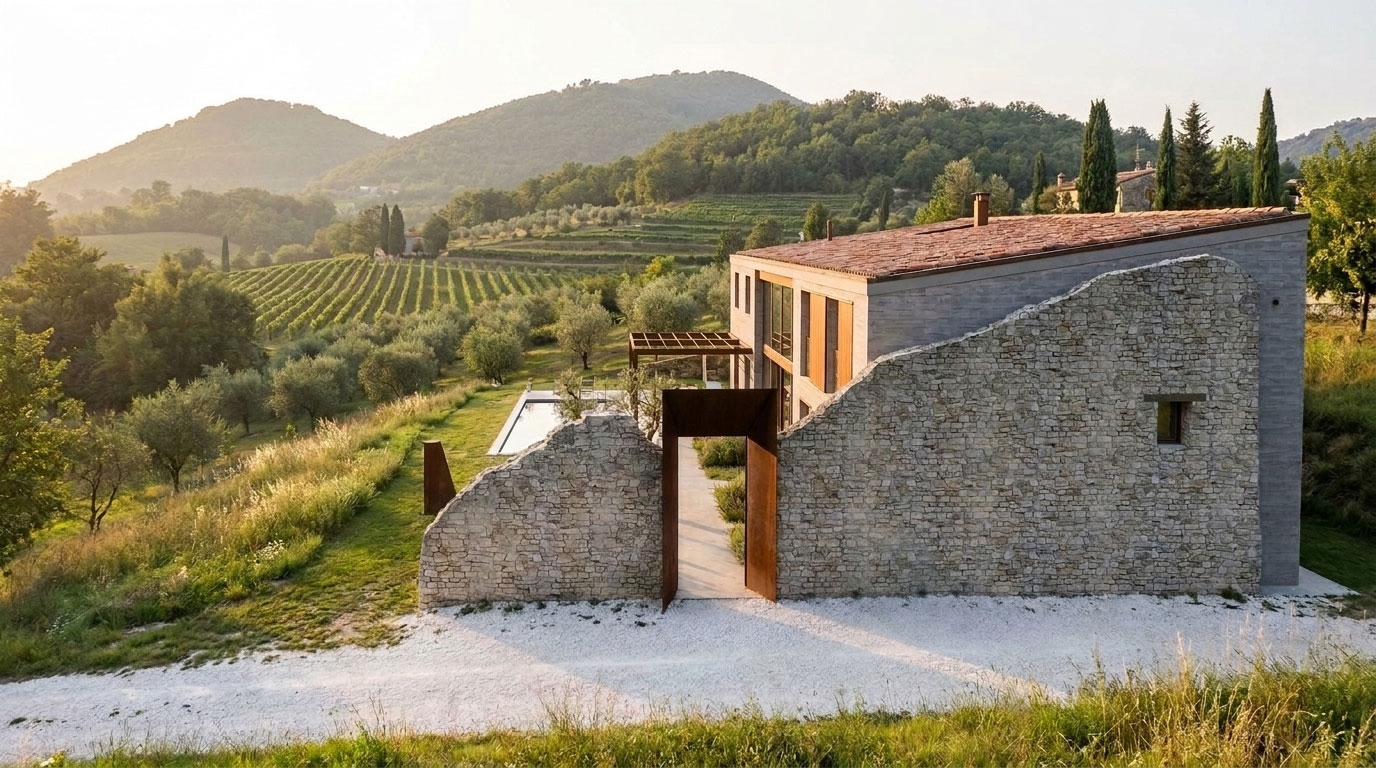
Located within the Euganean Hills Regional Park, near Padua, Agatha is the transformation of an existing agricultural complex into a refined private home. Currently in the design phase in [2026], the project is scheduled for construction in [2027]. The new residence develops over two levels, for approximately 270 square metres. It is a compact, elongated volume of 17.5 by 7.7 metres, clad in textured grey masonry and closed by a terracotta roof that recalls the rural buildings of the area.
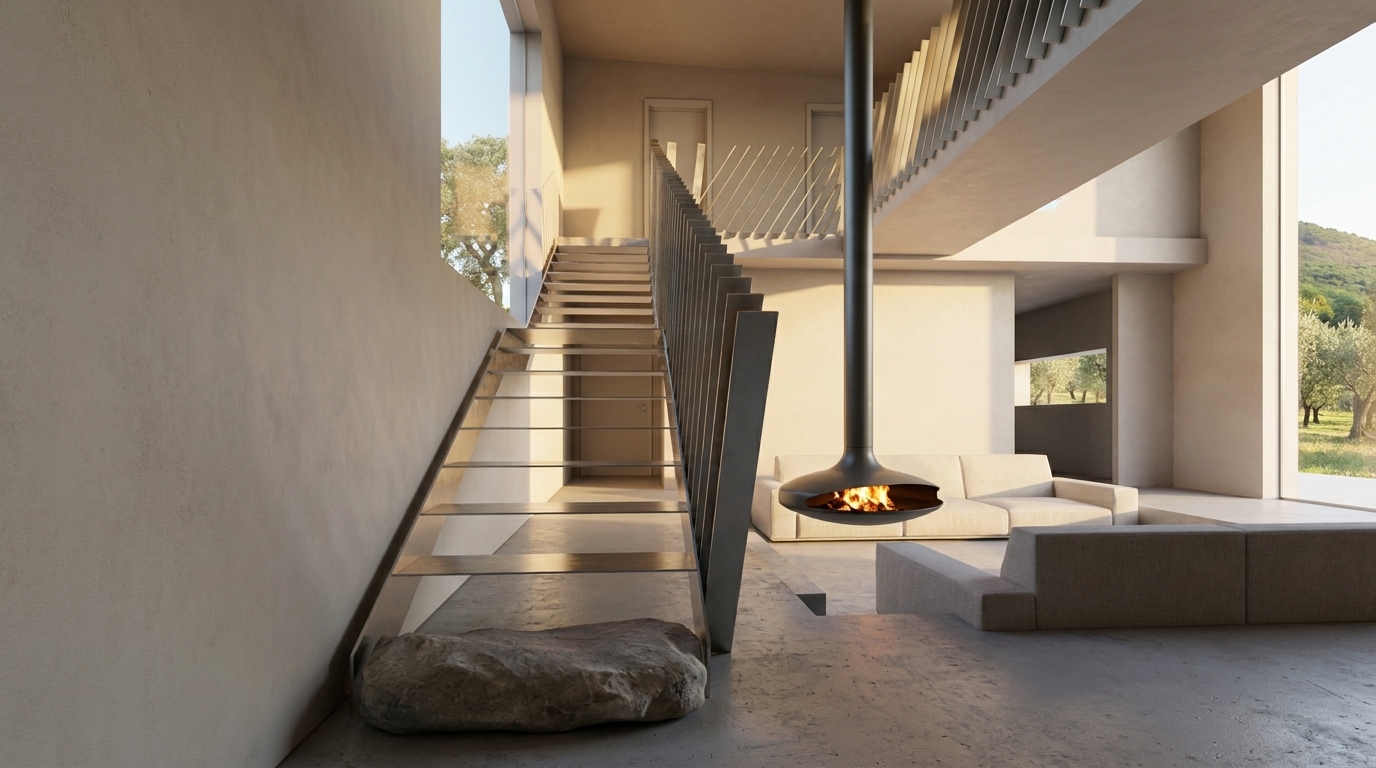
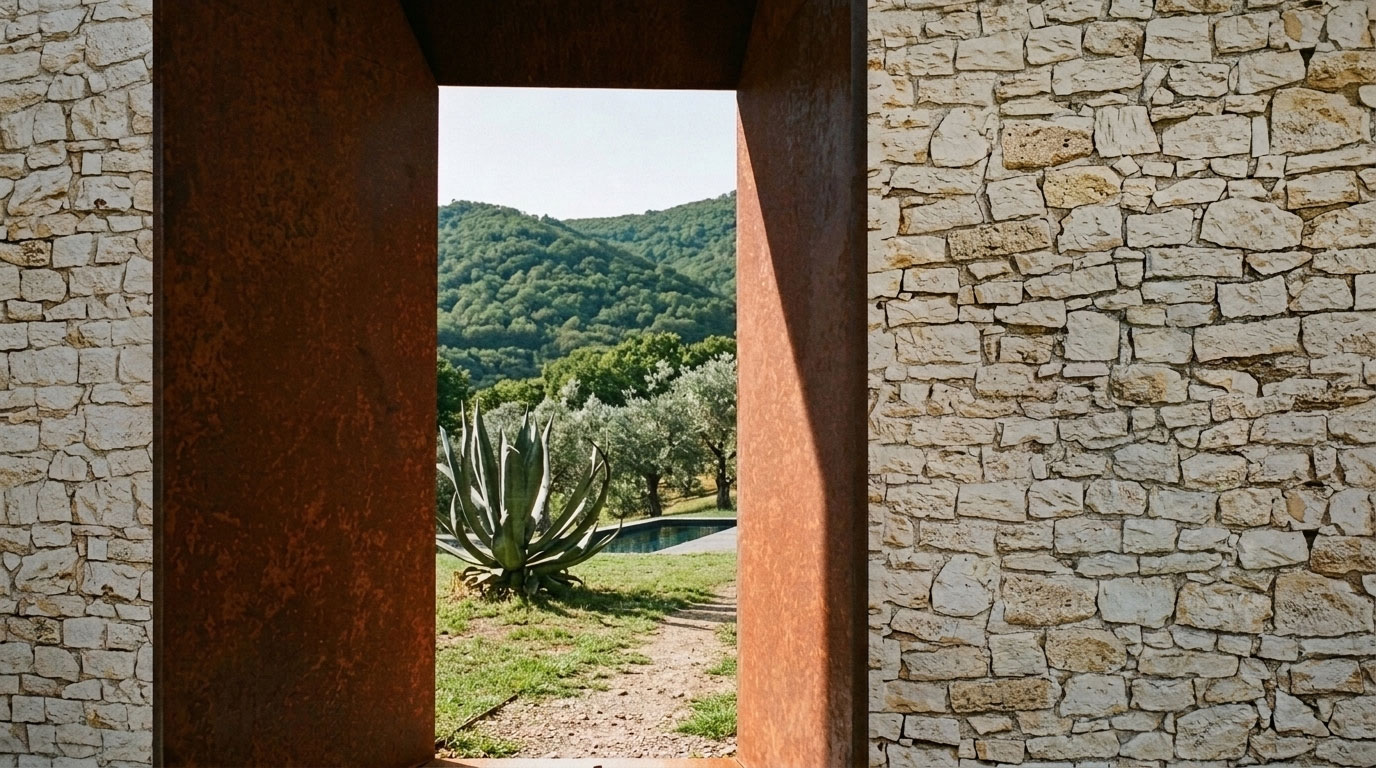
At the heart of the house is a double-height living space, crossed by a suspended footbridge and a floating steel staircase and warmed by a hanging fireplace. A tall glazed façade opens this space towards the garden. The home includes three bedrooms with a guest suite, a study, a walk-in wardrobe and a private spa with sauna and Turkish bath. Outside there is a 12-metre swimming pool and a shaded pergola terrace. The historic stone walls of the original farmstead are preserved and entered through a Corten steel portal, so the memory of the place becomes part of the new architecture. ALL THE IMAGES ARE RENDERING CONCEPTS.
LOCATION
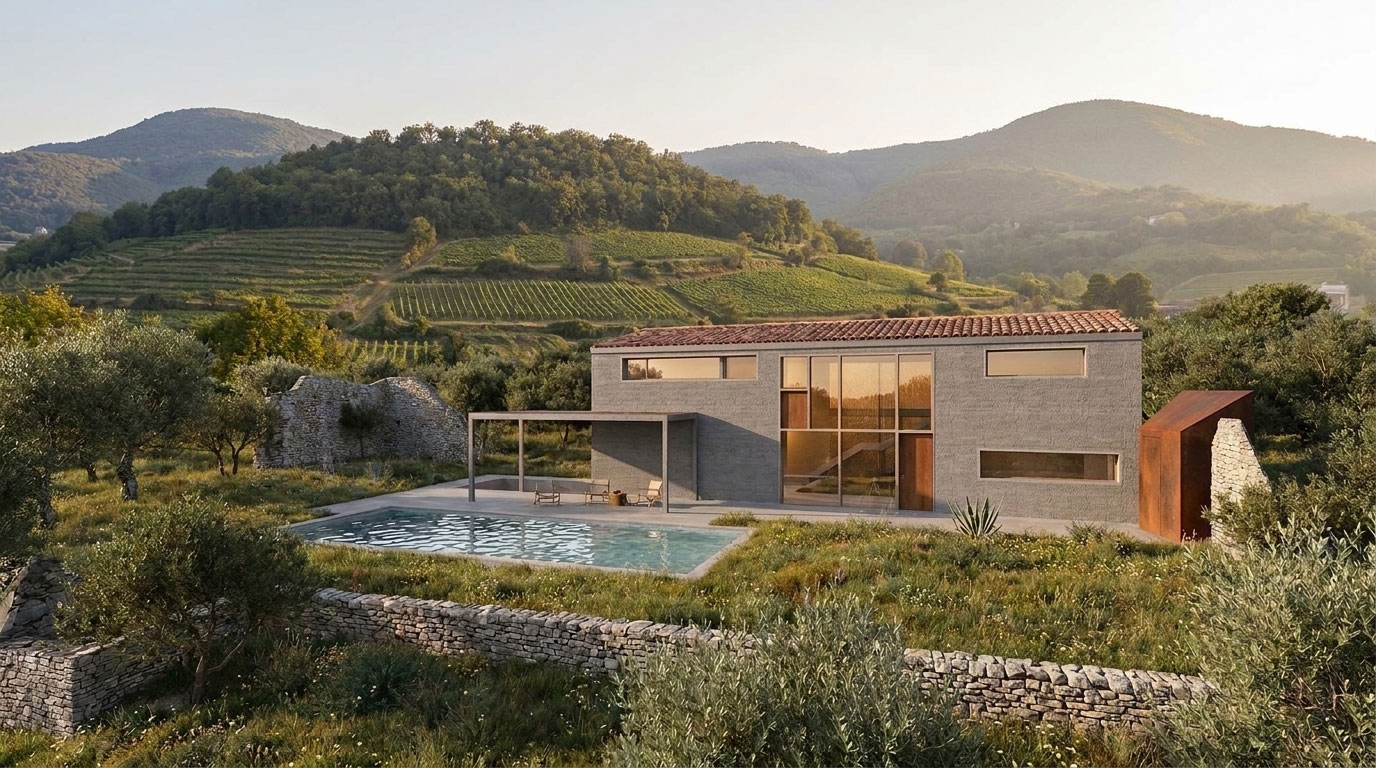
Set on the southern slopes of the Euganean Hills, Agatha overlooks one of the most characteristic landscapes of the Euganean Hills while remaining exceptionally well connected.
Connected to THE WORLD, Surrounded by Nature
The property is about [10 minutes] from the A13 motorway and the railway stations of Monselice and Este, and around [30 minutes] from Padua and its high-speed rail connections. Venice Marco Polo and Verona airports can be reached in about [one hour], which makes Venice, Verona, Bologna and the rest of Northern Italy easy to access.
contact us
.avif)