The house is finished long before it is built.
Every Vita Homes residence exists first as a digital twin — a precise, living model of your future home. You step inside it, walk its rooms, move a wall, change a stone. What you decide there is what we deliver.
VitaXR is the software behind that session: a multi-tenant SaaS platform. Up to eight people — client, architect, interior designer, Service Manager — meet in the same room, wherever each of them happens to be.
VitaHomes S.r.l., privately held startup founded in 2025, Italy.
VitaXR — multi-tenant SaaS for digital-twin co-design, approval and construction export.
Internationally mobile HNWIs, and luxury architecture studios.
Amazon Web Services (AWS), region eu-central-1, Frankfurt. GDPR in the EU.
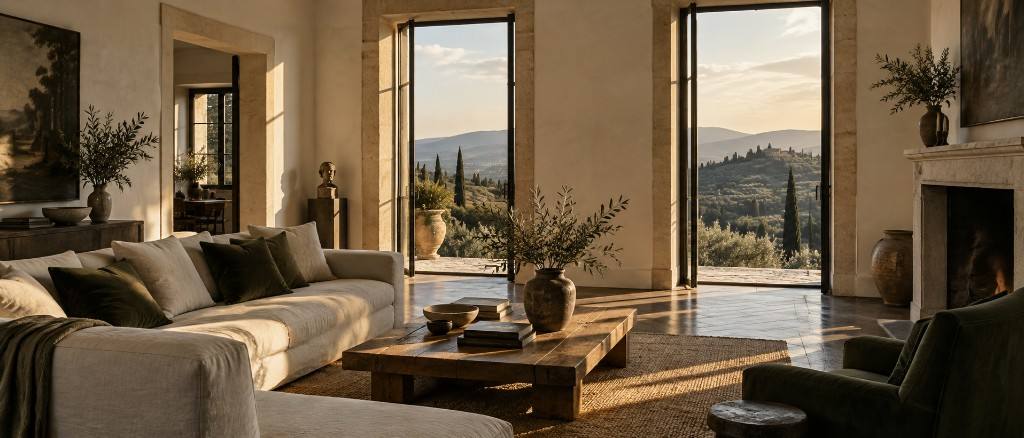
A drawing asks you to imagine it. A twin lets you live in it.
Buying or restoring a home in Italy usually means committing to something that does not exist yet — described in plans, renderings and language that belong to the profession rather than to you. The digital twin removes that act of faith. It turns design from a document you approve into an experience you take part in.
You judge the house with your own eyes
Proportion, light through a window at four in the afternoon, the distance from the kitchen to the terrace: none of these survive translation into a floor plan. In the twin they are simply there, at full scale, seen from your own height.
Choices are made while they are still free
A choice made inside the twin costs a session. The same choice made on site costs demolition, delay, and a compromise nobody wanted. Decisions are taken while they are still free.
Distance stops being an obstacle
You may be in London, Zurich or Dubai while the house is in the Euganean Hills. In a shared session you and your architect stand in the same room, speak to one another and point at the same wall.
HNWIs relocating to Italy
Internationally mobile individuals and family offices. They receive a provisioned headset, walk the house at full scale, change authorised materials, and approve — without learning a professional tool.
Luxury architecture studios
Each studio is a tenant of the SaaS: isolated projects, versioning, collaboration, a governed catalog, and an export toward construction. VitaXR is not a listing site and not a consumer configurator.
How a co-design session unfolds
Roughly ninety minutes, with your architect, your interior designer and your Service Manager. The sequence is always the same, because the order is what makes it useful.
The model becomes a place
Your architect’s working model — the same file the builders will use — is prepared and loaded. Nothing is idealised for the occasion: the geometry you enter is the geometry that will be constructed.
You walk it
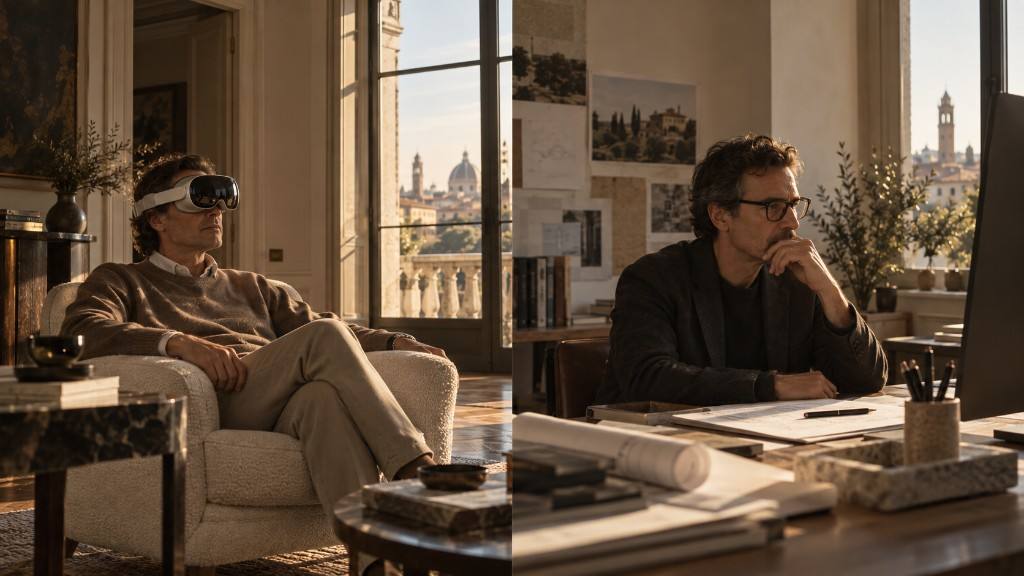
You put on a headset and enter the house at one-to-one scale. Others in the session appear with you and speak to you as they would on a site visit. Those who prefer to follow on a screen see the same scene, moved by the same hands, and take part by voice.
You change it from inside
Stone, timber, plaster, a wider opening, a different kitchen island: materials, finishes and furnishings are exchanged live, while everyone is standing in the room. Nothing you place is generic. Every item comes from a library of products currently on the market, modelled from the manufacturer’s own data — so what you choose in the room is what can be ordered for it.
The decision is recorded
The agreed version is saved as a scenario. Comments are pinned to the exact point in the house they refer to, images are captured, and the specification is exported to the professionals who will build it. Approval becomes a document, not a memory of a conversation.
The architect sees what you see.
You are inside the house. Your architect is at a desk, looking at the same room, the same light, the same pieces. When they change a lamp or a sofa, it changes where you are standing.
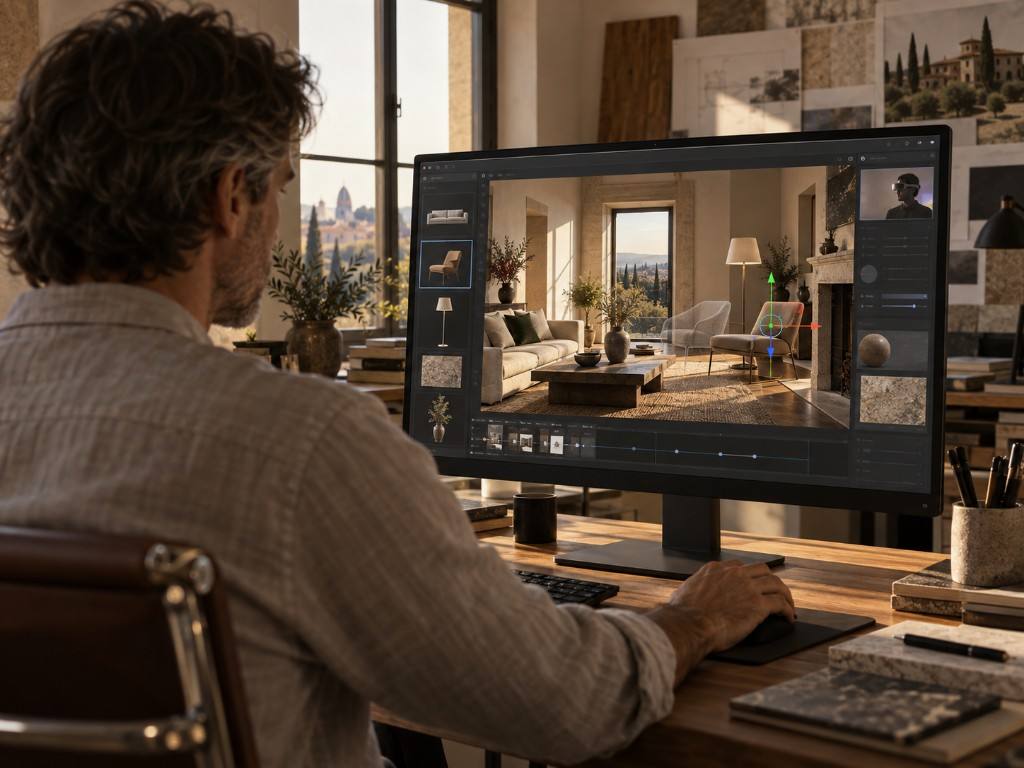
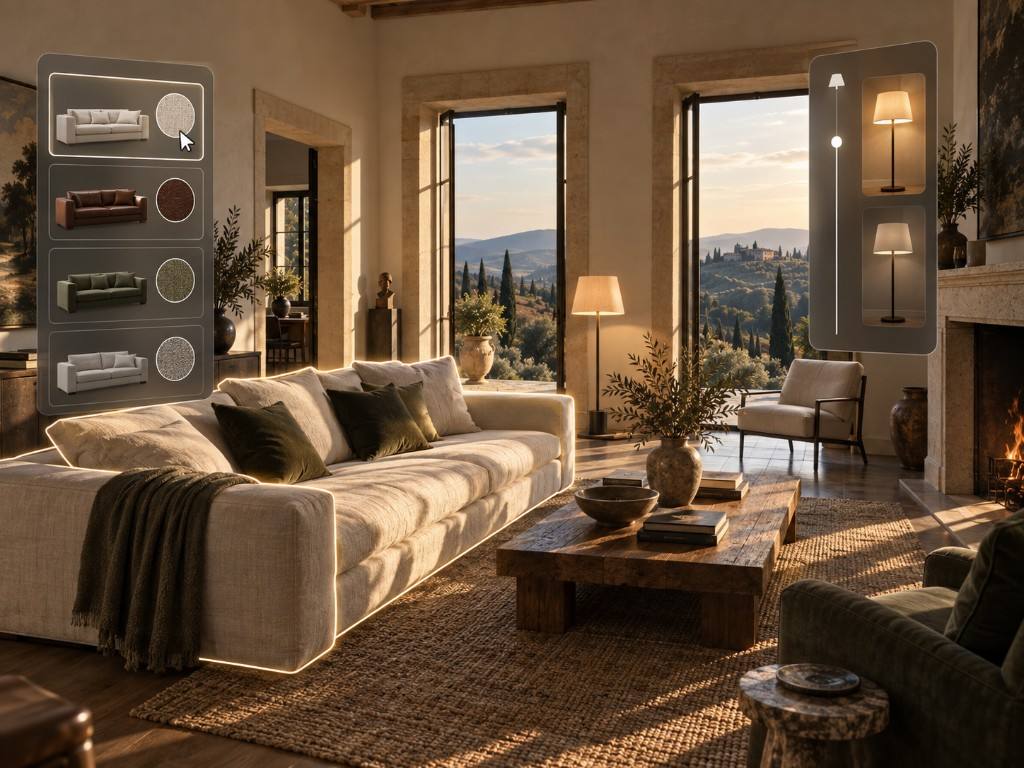
Every piece is a piece you can buy
- Real productsThe library is built from furniture, lighting, kitchens and sanitaryware currently in production at Italian and European manufacturers — not generic models chosen to fill a rendering.
- Manufacturer dataEach piece is modelled from the maker’s own dimensions, materials and finish range, so it occupies the room exactly as the delivered object will.
- Straight to specificationWhat you place in the twin leaves the session as a schedule of named products with their finishes — ready to be quoted and ordered, with no second round of choosing.
What you saw is what arrives.
The purpose of the twin is not spectacle. It is the alignment of two things that usually drift apart: the house you imagined and the house that is handed over.
| Moment | Conventional process | With the digital twin |
|---|---|---|
| Understanding the design | Plans, sections and a handful of rendered views, interpreted differently by each person at the table. | The whole house at full scale, entered and examined by everyone at once. |
| Choosing materials and furniture | Samples on a table and brand catalogues, judged against a photograph of a room that does not exist. | Finishes and real, in-production pieces placed in your rooms, in your light, changed and compared in seconds. |
| Changing your mind | A variation order once work is underway: cost, delay, and a compromise nobody wanted. | A change made in the session, before the design is frozen and before it costs anything. |
| Recording approval | Email threads, marked-up PDFs, differing recollections. | A saved scenario with anchored notes, exported as the reference for site work. |
| Handover | The first true comparison between expectation and result. | A confirmation of something you have already lived in. |
Five layers, from your architect’s file to your eyes.
A digital twin is not a video or a virtual tour. It is the building’s own data, rendered in real time and shared between people. VitaXR runs this stack as cloud software on Amazon Web Services.
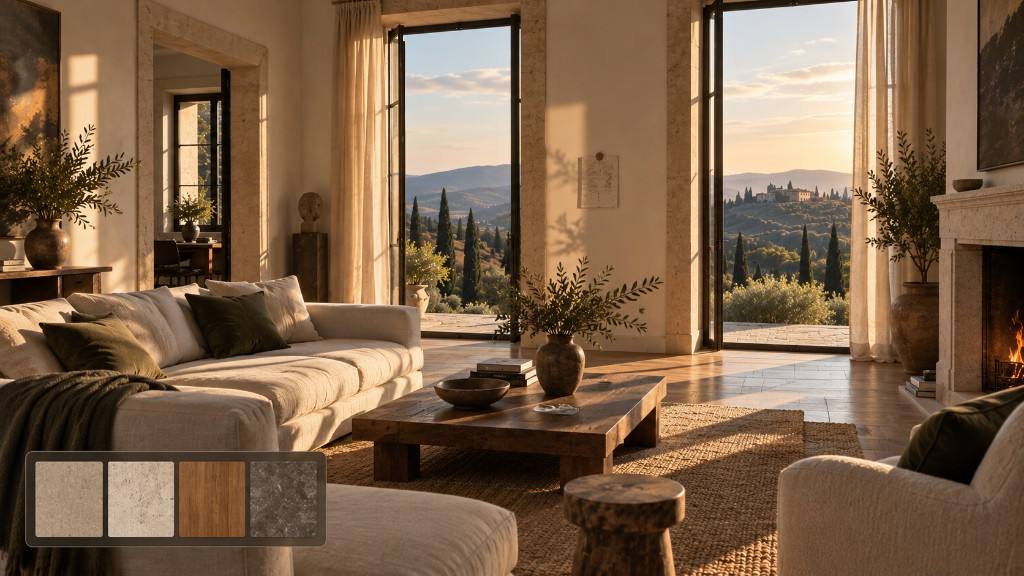
The twin is generated from the architect’s own BIM model — the coordinated file that holds the building’s geometry, structure and components — rather than from a separate presentation model built to flatter it.
The model is converted, its meshes optimised and its materials rebuilt as shaders, so that a house of thousands of components can be drawn dozens of times per second without losing the character of stone, wood or brushed metal.
Nothing is pre-rendered. The image is computed as you move, which is why light behaves correctly as you turn, and why a material can be exchanged while you are looking at it, rather than re-rendered overnight.
Scene state is synchronised across every participant, so that a change made by one is seen immediately by all, alongside voice, presence and notes anchored to coordinates in the model.
Full immersion is delivered through a headset we supply and configure; the same session can be followed on a screen. The platform is AWS-native in Frankfurt (eu-central-1): Amazon Cognito, Amazon ECS/Fargate, Amazon RDS, Amazon S3 and CloudFront, with GPU batch jobs only when a render or layout inference is required.
Meta Quest 3
The everyday session headset: no cables, no computer to connect it to, and colour passthrough, so you can look up from the model and see the people in the room with you.
Apple Vision Pro
Reserved for sessions where fine detail decides the choice — the grain of a stone, the join of a veneer. Preview support; the everyday session runs on Quest 3.
Any screen
Anyone who prefers not to wear a headset — a family member, a consultant, a notary — follows the same session on a laptop and takes part by voice.
Headsets are supplied by Vita Homes, configured before they reach you and collected afterwards. Nothing needs to be bought, installed or learned: your Service Manager sets up the session and stays in it.
The twin does not end at completion.
Once the house is built, the model that designed it becomes the record of it — an asset that belongs to the property and passes with it.
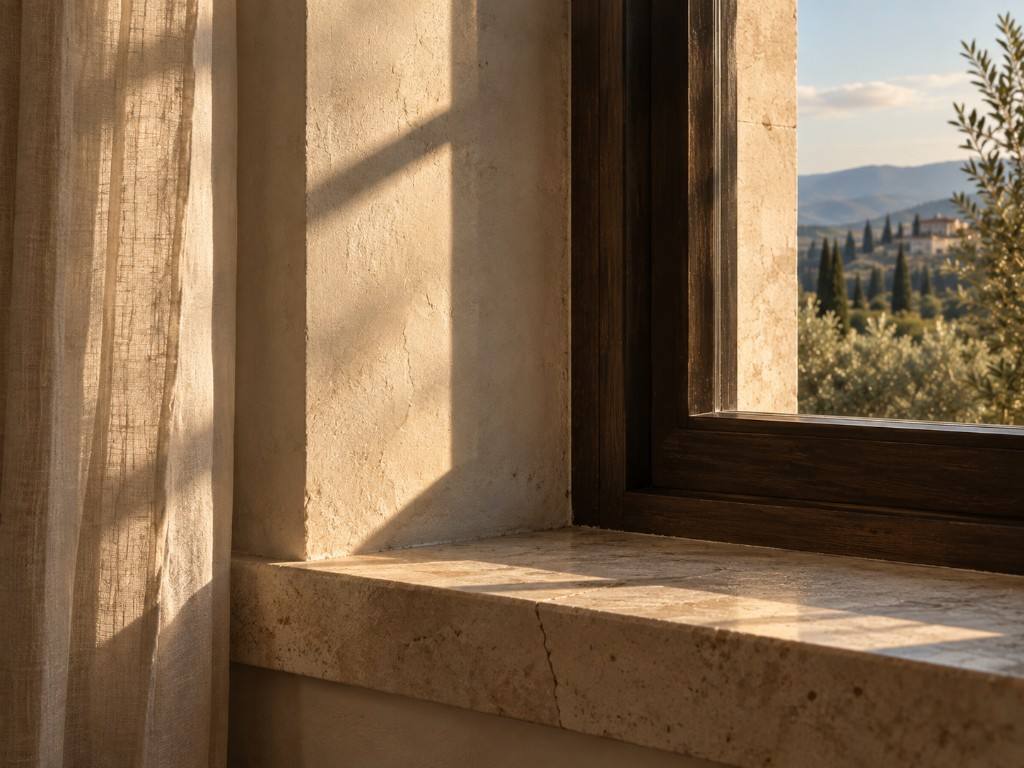
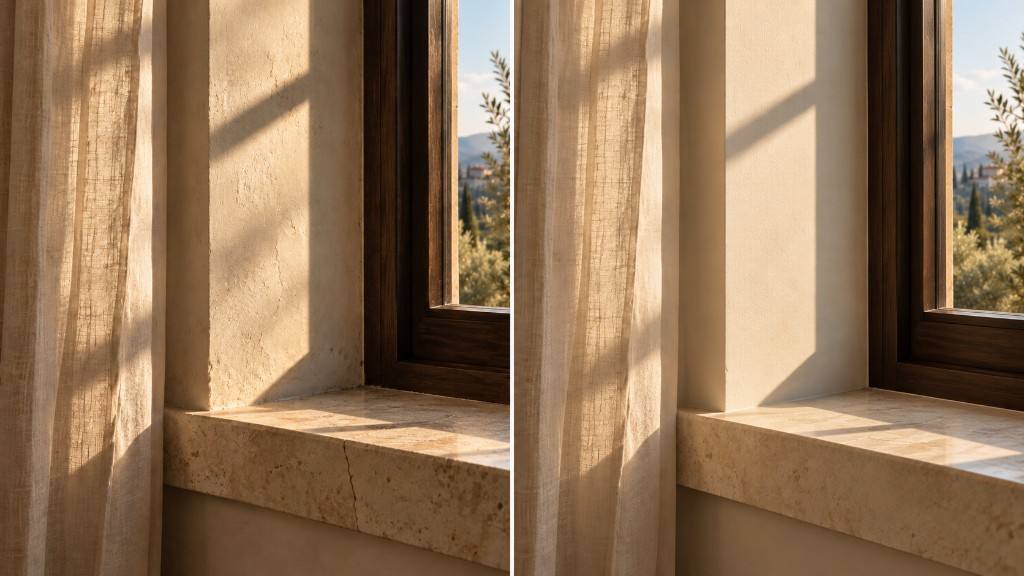
A digital building passport
Every material, supplier, technical system and decision, held in one structured dossier tied to the model. Restoration, insurance and resale all begin from the same document instead of a search through archives.
Prepared for the building’s data
The twin is built to receive readings from the house itself — photovoltaic production, heating and cooling, consumption — so that performance can be watched against the design intent rather than guessed at.
Transferable
The dossier is yours. It can be handed to a future owner, to your architect for a later intervention, or to the professionals who maintain the house, without depending on us to interpret it.
Discreet by design
Models, choices and session recordings of private clients are treated as confidential data: access is restricted to named participants, and a data processing agreement accompanies every project.
Walk through your house before it exists.
We hold co-design sessions at our studio in Padua, at your architect’s practice, or remotely with a headset sent to you. Your Service Manager arranges the rest.