Restored Heritage. Contemporary Living.
A Residence inspired by the restoration of a historic farmhouse, where local stone, natural light and modern comfort create a new interpretation of Italian country living.
MAIN INFORMATIONS
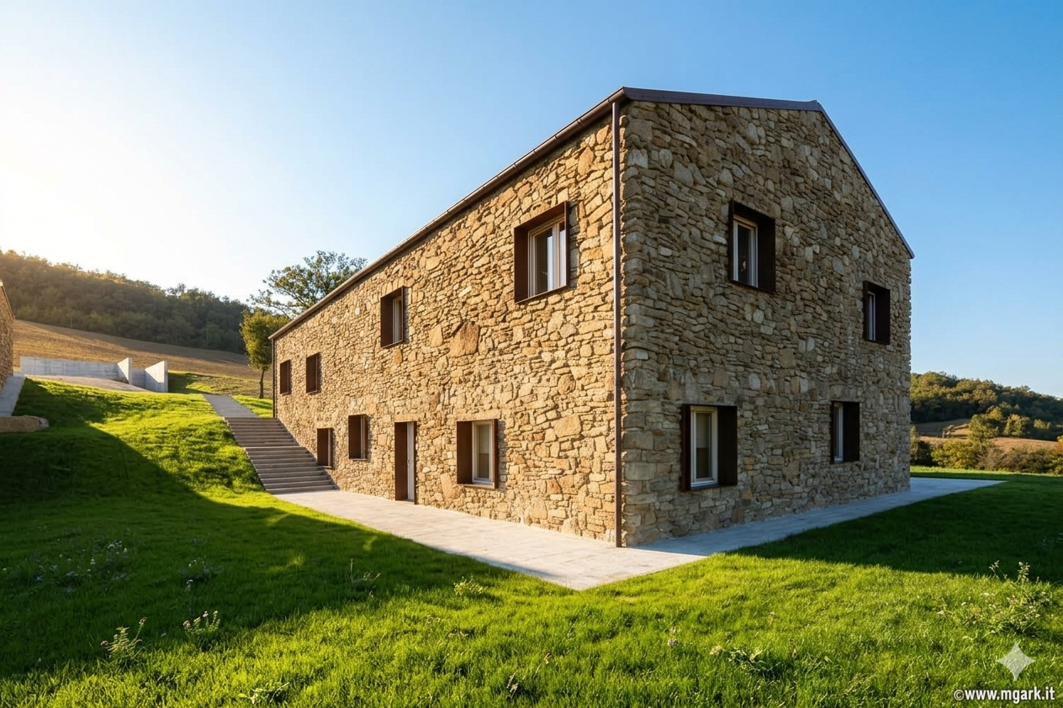
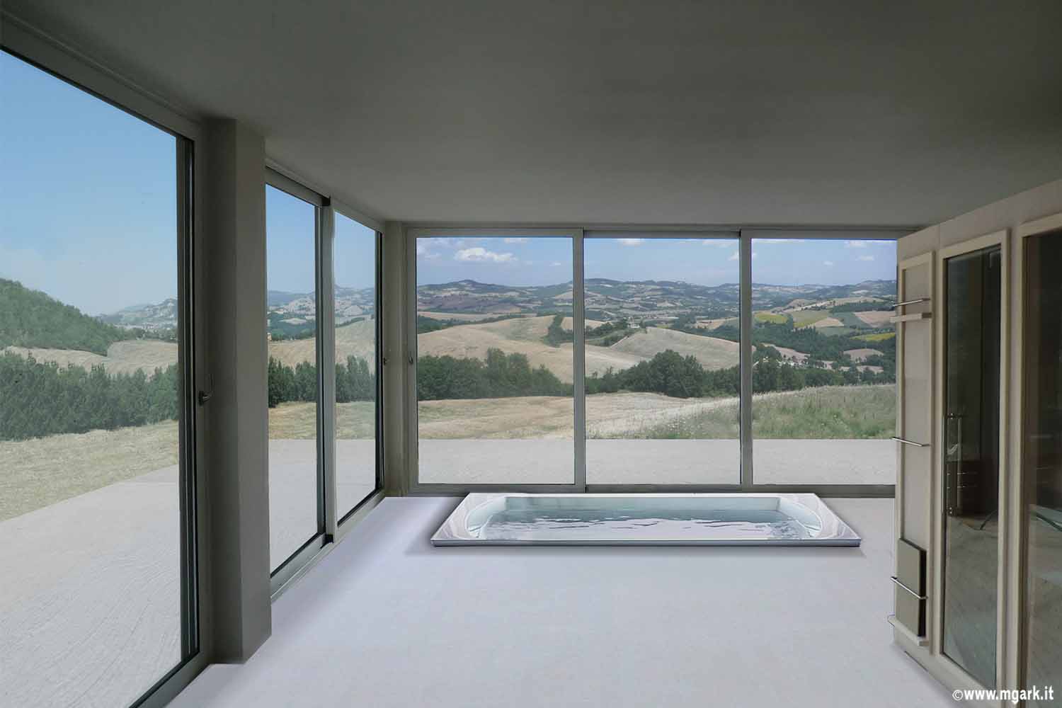
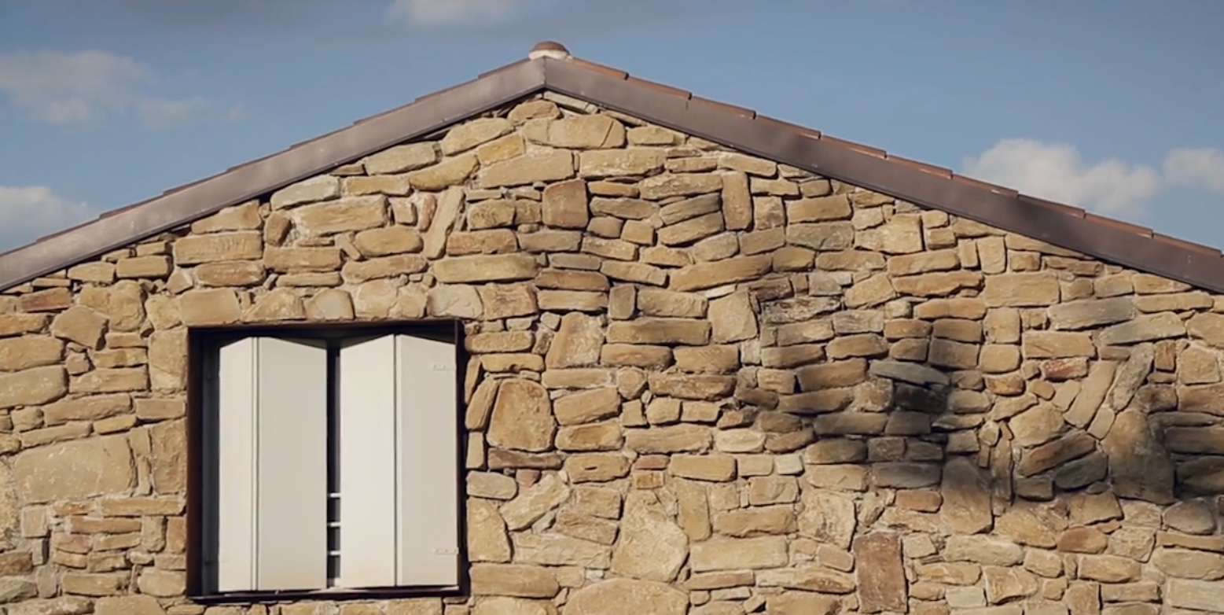
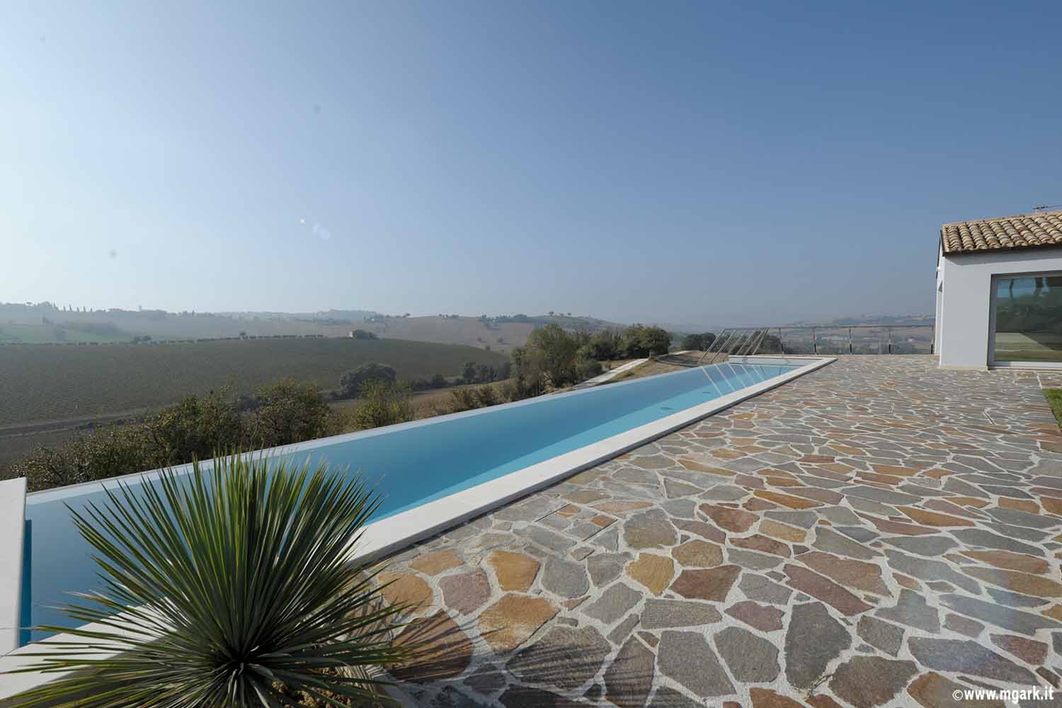
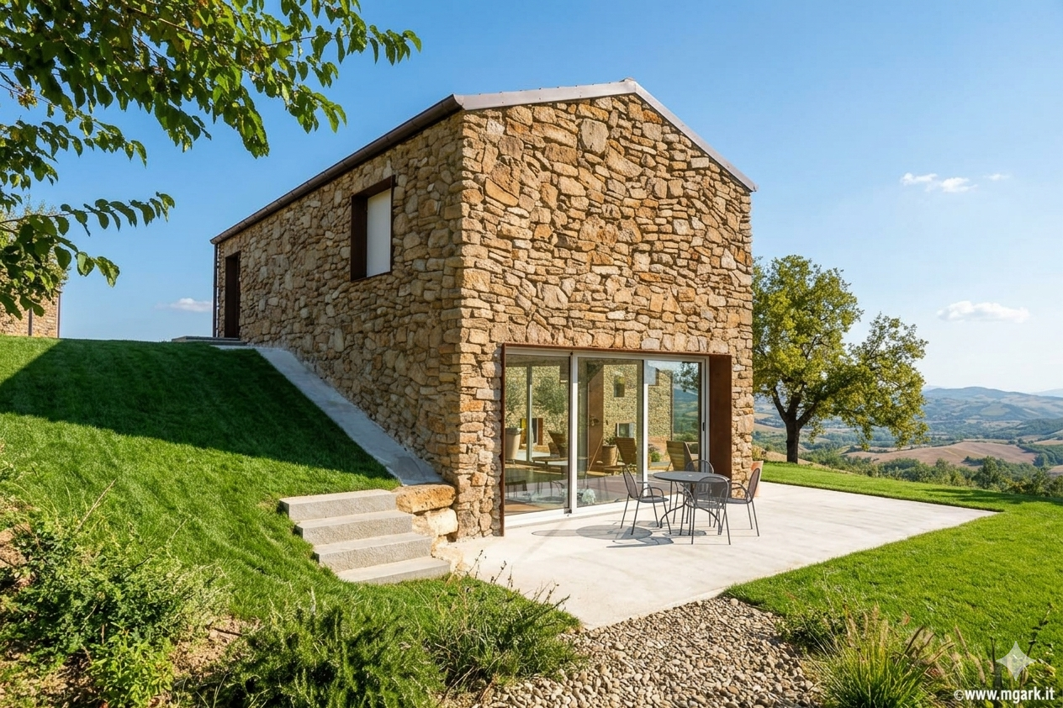
Originally built as a rural farmhouse and abandoned for decades, the estate has been carefully restored using its original local stone while introducing a contemporary architectural language. Large openings frame the landscape, natural light fills the interiors, and every intervention respects the character of the original buildings while preparing them for modern living.
Based on a restoration philosophy that connects past and future, the estate preserves the authenticity of the countryside while offering the comfort expected from a contemporary luxury residence.
LOCATION
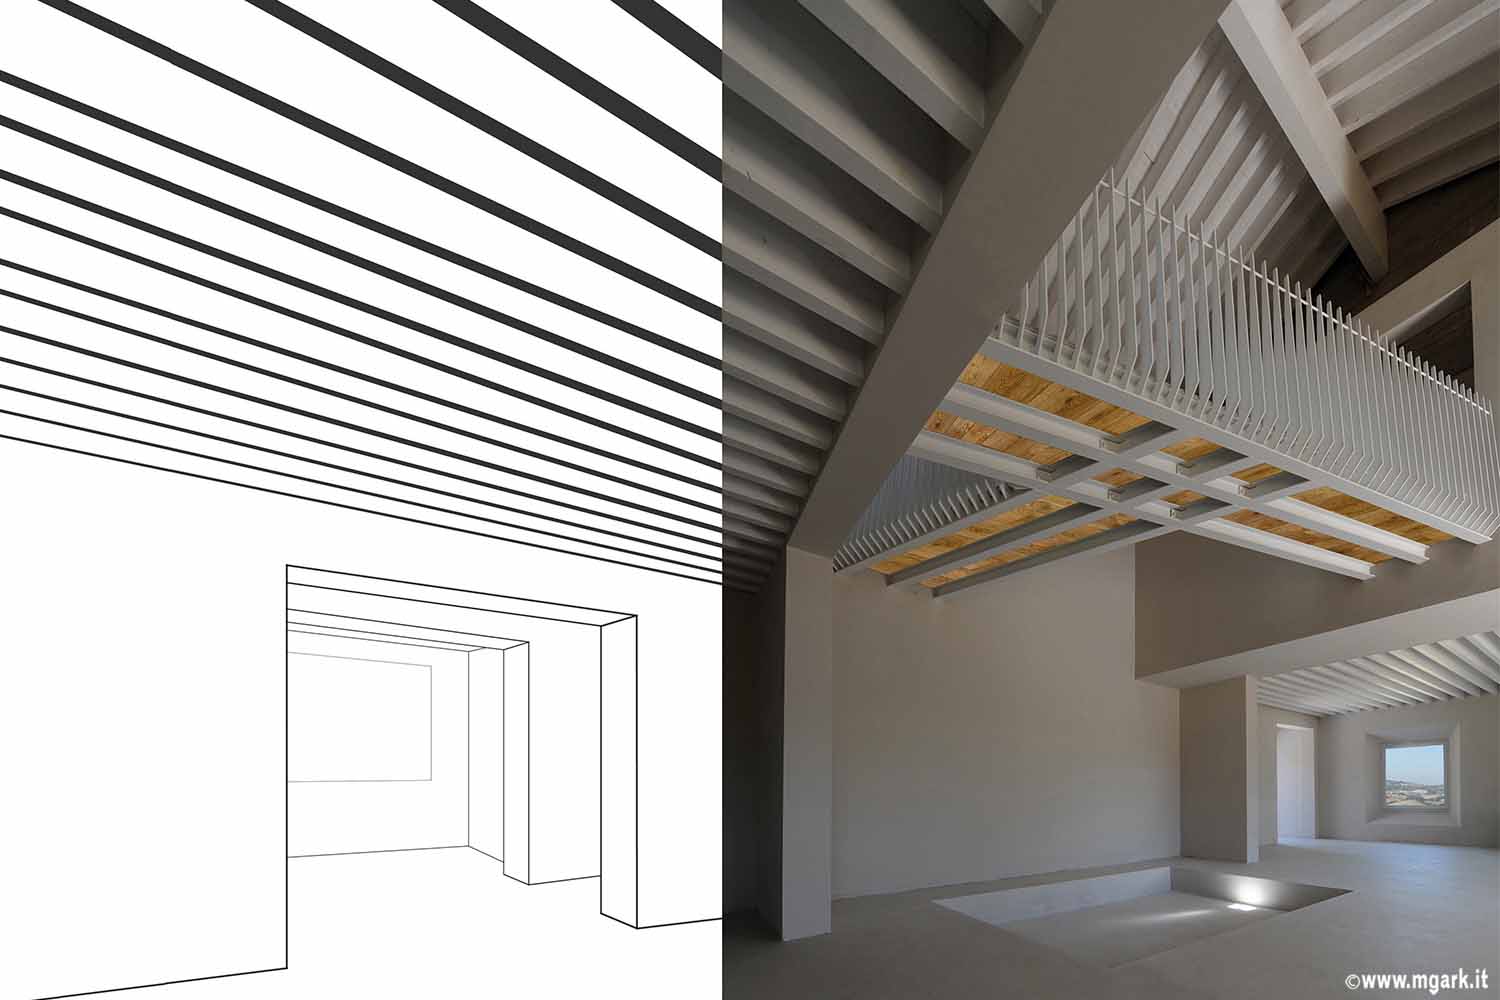
The architectural concept is based on clarity, proportion and light. Historic stone walls become the canvas for a modern intervention of steel, concrete and timber. Carefully positioned openings maximize natural light while framing views of the surrounding landscape. At the heart of the residence, a dramatic double-height living space is crossed by a suspended walkway that connects private and shared areas, creating a sense of openness and continuity throughout the home.
Connected to THE WORLD, Surrounded by Nature
Wellbeing Built Into The Architecture. Designed For Generations. The estate sits within one of Italy's most authentic landscapes. Rolling hills, vineyards, olive groves and protected countryside create a setting where nature remains the dominant presence.The landscape design follows a principle of minimal intervention, preserving native vegetation and allowing architecture and nature to coexist in harmony. Every VitaHomes residence is supported by a complete ecosystem of services.From design coordination and property management to maintenance, administration and local support, ownership becomes effortless.This allows residents to focus on what matters most: enjoying the Italian lifestyle without complexity.

Michele Gambato is an Italian architect and founder of MGARK, an architecture and design studio based in Padua. Since establishing the practice in 2004, he has developed a multidisciplinary approach spanning architecture, interior design, restoration, adaptive reuse, and custom furniture design. His work combines contemporary aesthetics with a deep respect for existing buildings, creating spaces that balance functionality, craftsmanship, and timeless design. Throughout his career, Gambato has collaborated internationally, taught as a visiting professor, and received recognition in several architectural competitions and exhibitions.
contact us
.avif)